
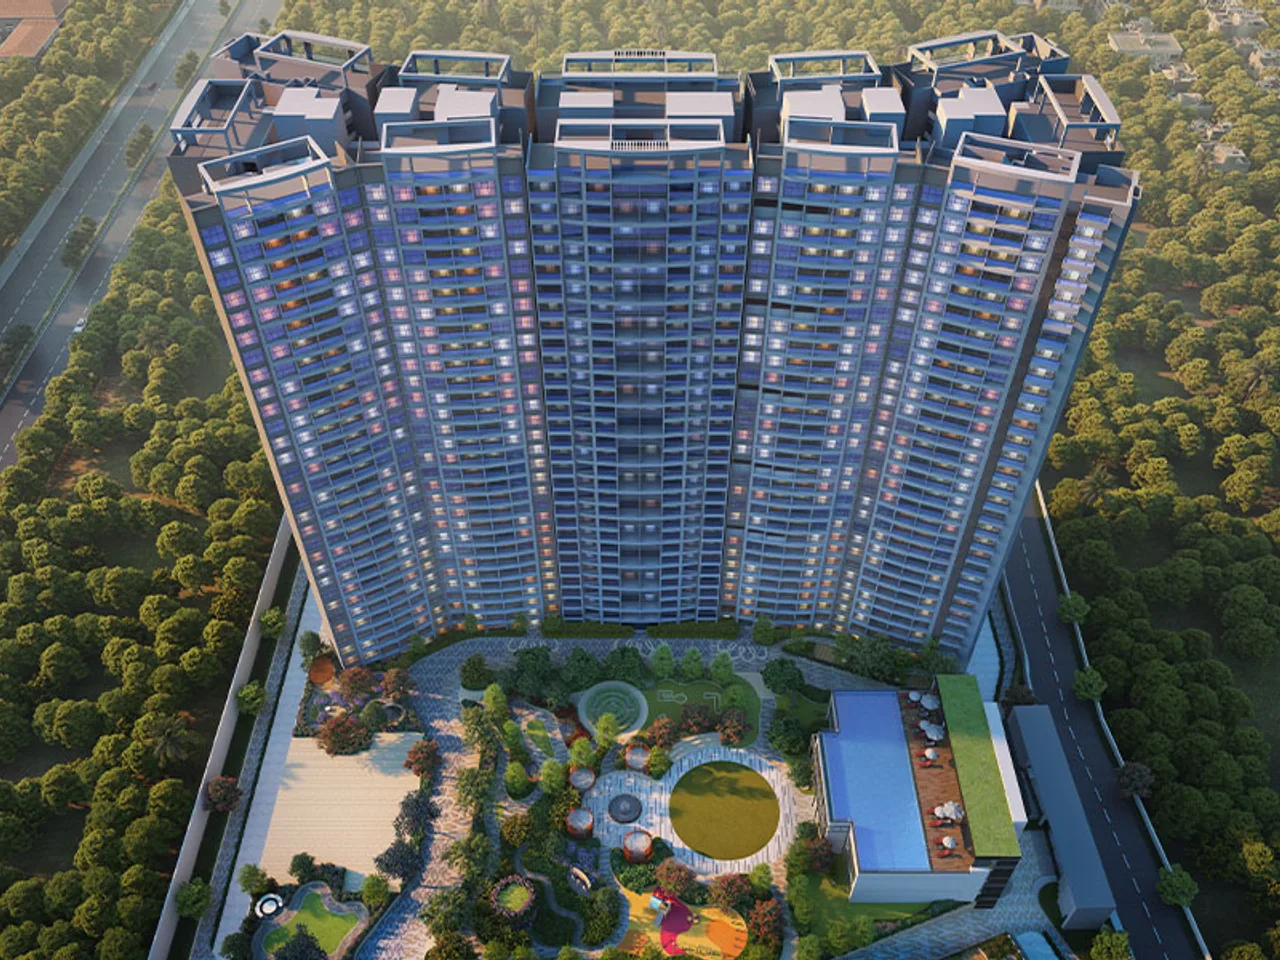
North Bangalore’s Hennur corridor has grown into one of the city’s most reliable residential belts, prized for its blend of established social infrastructure and quick access to the Outer Ring Road. Purva Hennur is Puravankara’s newest offering in this pocket, bringing a compact, low-density gated community to a stretch that’s otherwise dominated by larger, denser developments.
Project Overview
Purva Hennur is spread across approximately 3 acres on Hennur-Bagalur Main Road, in Byreshwara Layout, Hennur, North Bangalore. The project is planned as a single tower with 2 wings, rising to 3B+G+24 floors, and comprises around 200 exclusive units. Homes are offered in generously sized 3 BHK and 4 BHK configurations, including options with maid’s rooms for larger families.
Quick facts:
- Developer: Puravankara Limited
- Location: Hennur-Bagalur Main Road, Byreshwara Layout, Hennur, North Bangalore
- Land parcel: ~3 acres
- Tower: 1 tower, 2 wings, 3B+G+24 floors
- Total units: ~200
- Configurations: 3 BHK (1,950–2,010 sq.ft), 3 BHK with maid’s room (~2,400 sq.ft), 4 BHK with maid’s room (~2,790 sq.ft)
- Open space ratio: ~80%
- Status: Pre-launch, opposite D-Mart on Kalyan Nagar corridor
Note: Puravankara also has other projects in the wider Hennur Road belt — including Purva Promenade (beach-themed, 19.37 acres) and a separate larger project near Mantri Splendor. This blog covers Purva Hennur on Hennur-Bagalur Main Road specifically — please confirm the exact project and RERA number with your sales contact before booking.
Why Hennur, North Bangalore?
Hennur has matured into a genuinely well-rounded address, offering:
- Proximity to the Outer Ring Road (ORR) — quick access to Bangalore’s major IT corridors and business districts
- Opposite D-Mart, Kalyan Nagar corridor — everyday retail and essentials right at the doorstep
- Established social infrastructure — reputed international schools, hospitals, and shopping centres already built out in the surrounding neighbourhood
- Steady price appreciation driven by infrastructure development and rising demand along the Hennur-Bagalur stretch
- A calmer, greener setting relative to denser parts of the city, while staying well within reach of central Bangalore
Amenities & Lifestyle
With a high open-space ratio of around 80%, Purva Hennur is designed to feel spacious and community-oriented despite its compact 3-acre footprint. The project’s amenity mix includes a clubhouse, swimming pool, landscaped gardens, fitness centre, indoor games area, jogging track, children’s play area, and round-the-clock security — a well-rounded package for families who want resort-style living without an oversized campus.
Why Choose Puravankara
Puravankara has delivered 80+ projects across Bangalore, Chennai, Mumbai, Pune, and beyond, backed by more than 50 years of experience in Indian real estate. Purva Hennur continues that legacy in one of North Bangalore’s most consistently in-demand corridors, offering buyers the reassurance of an established developer’s construction quality and delivery track record.
Book a Site Visit
Renderings only go so far — the best way to evaluate Purva Hennur is to walk the site, understand the tower layout, and see the immediate neighbourhood for yourself.
📞 Call +91 90084 36532 to schedule your site visit or get the latest price list, floor plans, and pre-launch offers for Purva Hennur.
As an authorized channel partner, we can also help you compare Purva Hennur against other Puravankara projects along the wider Hennur Road belt.